Showing posts with label CONTEXT. Show all posts

10.12.09

& Patrick Cox Tokyo Store by Sinato

Patrick Cox Tokyo Store by Sinato


Japanese architect Chikara Ohno of the design firm Sinato, has designed the interior for a Patrick Cox shop, a general clothing and accessories store in Tokyo, Japan, featuring cylindrical steel pendant fixtures hovering above each display item.
Chikara Ohno describes the design as followed:
‘The shop is in a 17-story building in Tokyo’s fashion-centric Aoyama district and it is only a few steps inside the building’s main entrance. The important point of this shop seemed to be lighting. The products can shine and get a better look if the light source is close by, not shining down from the ceiling.
So I positioned each of cylindrical steel pendant fixtures directly over a corresponding display pedestal. These fixtures provide most of the lighting in the space without the lighting from the ceiling. As a result, this space gets unique conditions such as “dark in above and well-lighted in below”.
The gradation of the wall is a promotion of it. At the same time, the pendant fixtures cut the void and shape the space. Pathways in the shop seem to meander beneath a canopy formed by the largest of the drum shades.’
The project is the winner of the Japanese Commercial Environment Designers Association (JCD) Design Award 2009. The JCD Design Award honors futuristic commercial environment design that showcases the exceptional talent of newcomers.
Photography by Toshiyuki Yano of Nacasa & Partners.
dsgnwrld.com/

4.12.09

& Carved Out Wooden Interior Space

Design with CNC

Digitally designed- digitally produced.  In the design of BanQ, a South Boston restaurant, Office da has incorporated a system of digital fabrication (CNC) into the design process.  The CNC fabrication process adapts to a certain body of materials, encourages ways of interpreting a design and allows for certain possibilities in a design.  The restaurant design leverages the  capabilities of the CNC technology to develop a carved out interior space within the plywood ribs.
Studio da
BanQ, South Boston restaurant by Office da
Studio da-2


Studio da-3blog.2modern.com

& Bleu Nature Wooden Wall Panels

wood pixel design idea
The notion of using wood for walls is nothing new – it may well date back to the first modest homes or huts ever built by humans. A simple twist of the branch, however, and a lesser-seen face of these similarly-sized sticks is revealed.
wood pixel wall decor
Bleu Nature has something of a knack for finding a balance between the rustic, made-by-hand associations we have with wood and the more abstract and contemporary forms normally found in modern houses. This wood wall tile in particular stands (literally) as a fascinating way to reuse a classic natural material.

& Wood & Plastic Wall Panels

Wild Hybrid Walls: Decorative Wood & Plastic Wall Panelling
decorative interior wall panelling
Interior space or … spaceship interiors? These raised, hybrid-material wall panel systems are nothing short of spectacular. Using various combinations of resin, plastic, wood and metal, they are sensuous in texture and span the spectrum from opaque panels to translucent tiles.
decorative wall panelling
Designed by Lamellux, some of them sit as flat as any painted drywall surface would, but compensate by containing an array of textured materials trapped in resin, curved arcs of colorful infill and/or semi-see-through waves of plexiglass or plastic. Others bulge and bend outward as fully three-dimensional shapes, or give the appearance of being carved into like a wooden or stone surface.
decorative wall panelling 2
While the more transparent versions might not work for a bathroom, they would make for great room dividers and interior wall panels – separating spaces in style while still letting light and shadows show through. Other possible uses include: interior doors, partition walls, table surfaces or even ceiling-and-floor panelling materials given their strength and durability.

dornob.com

16.11.09

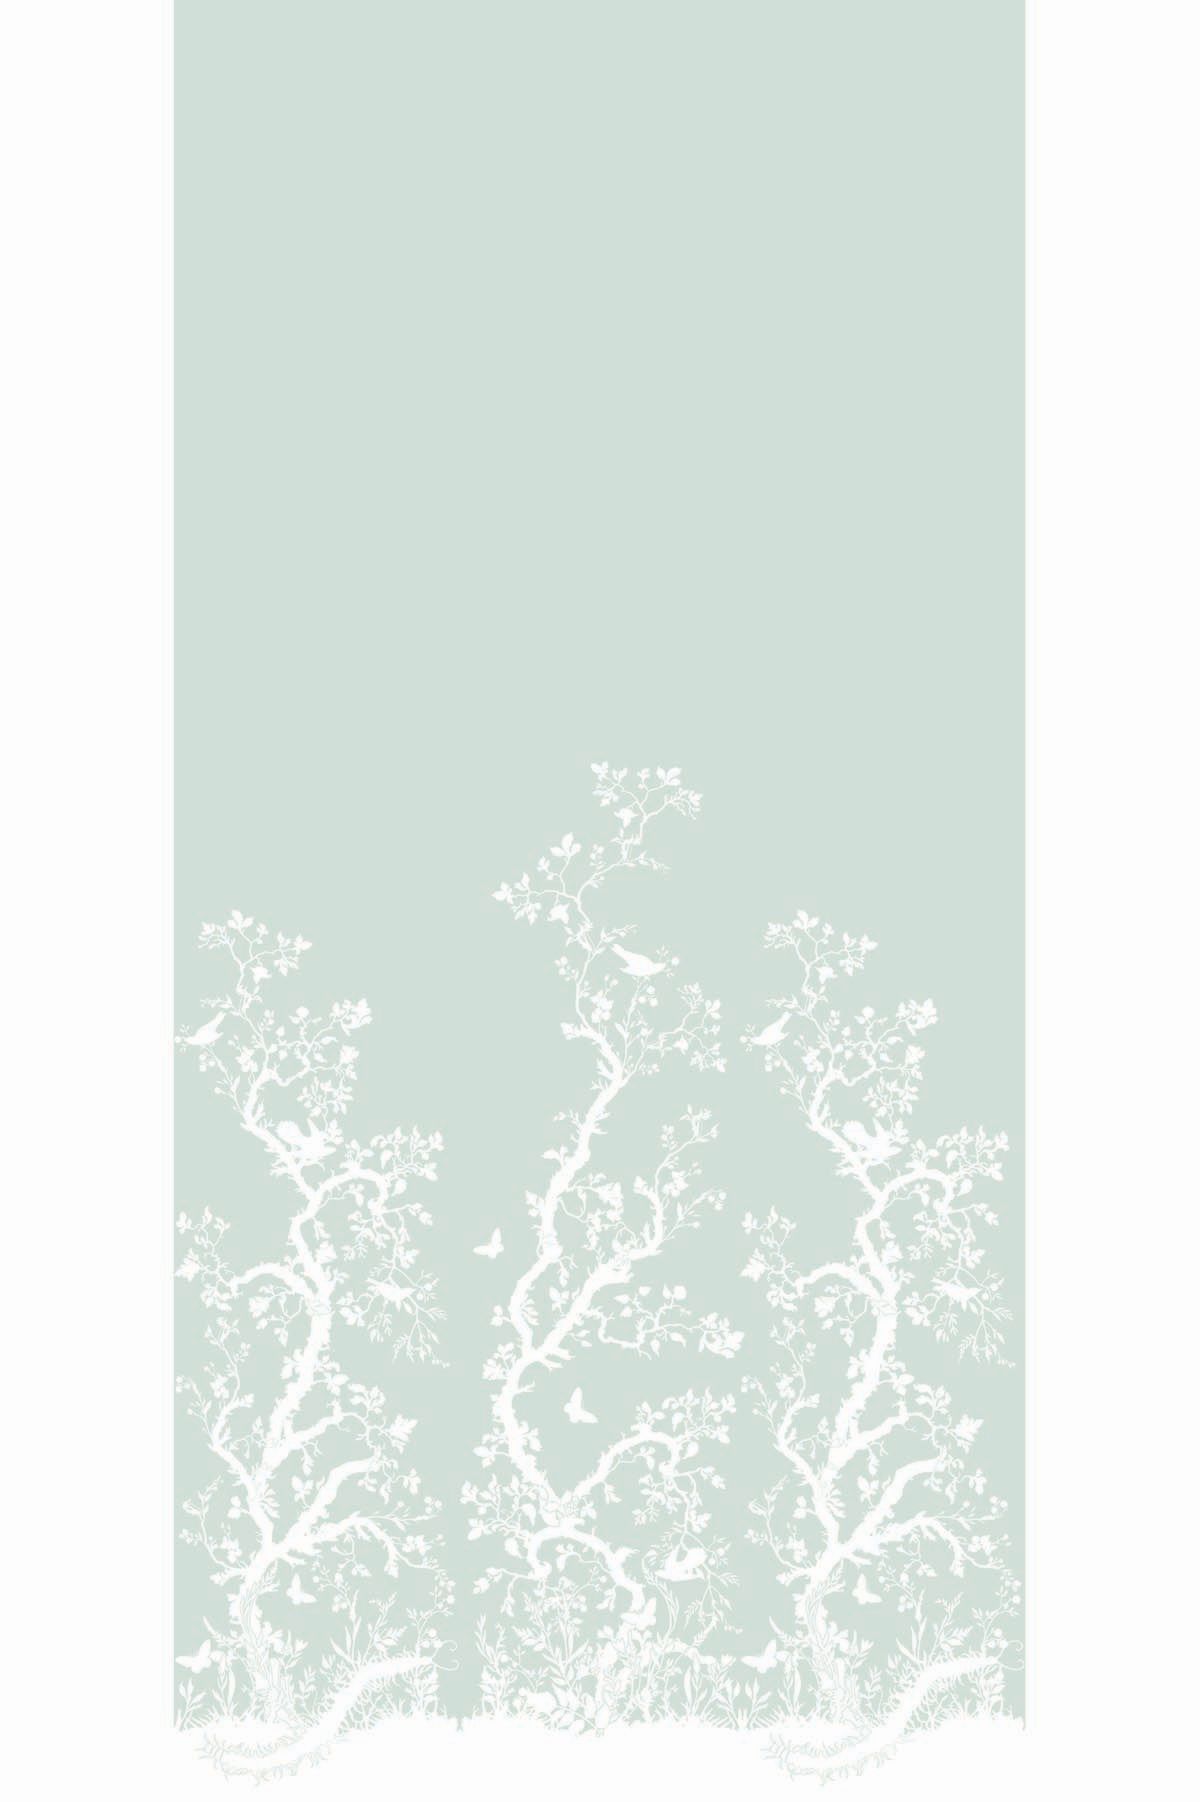

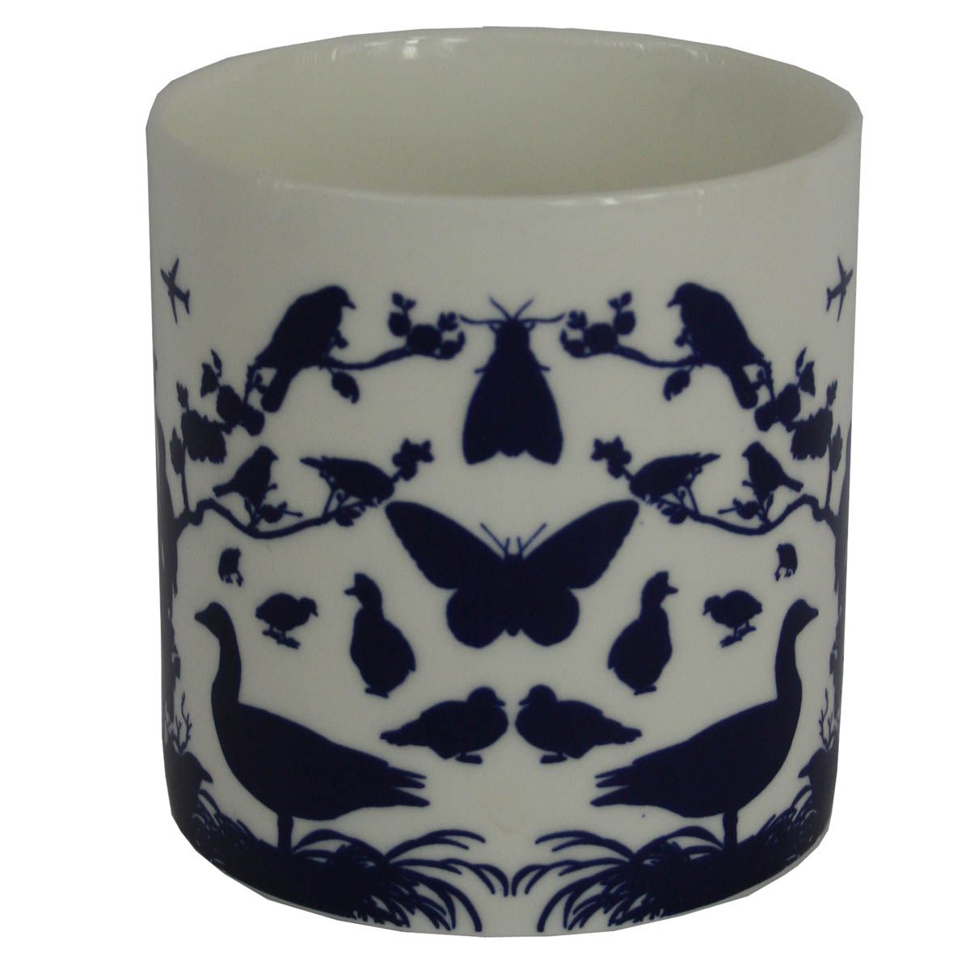
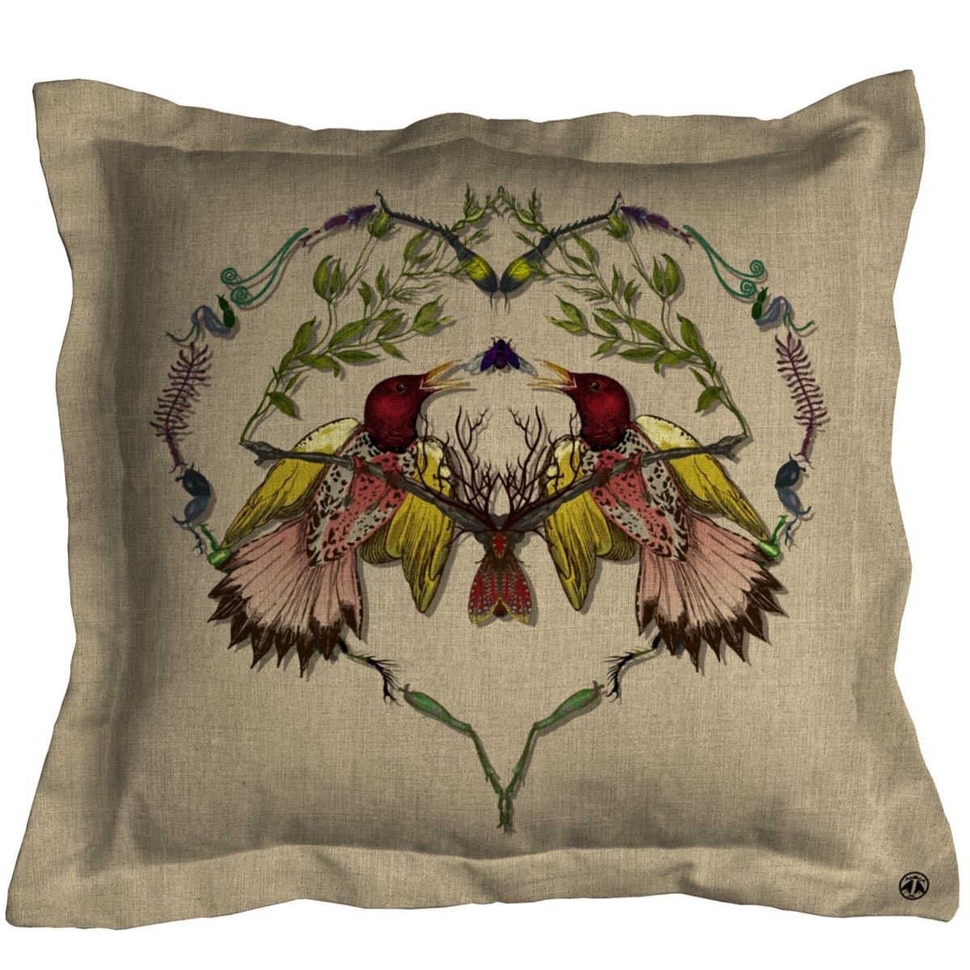
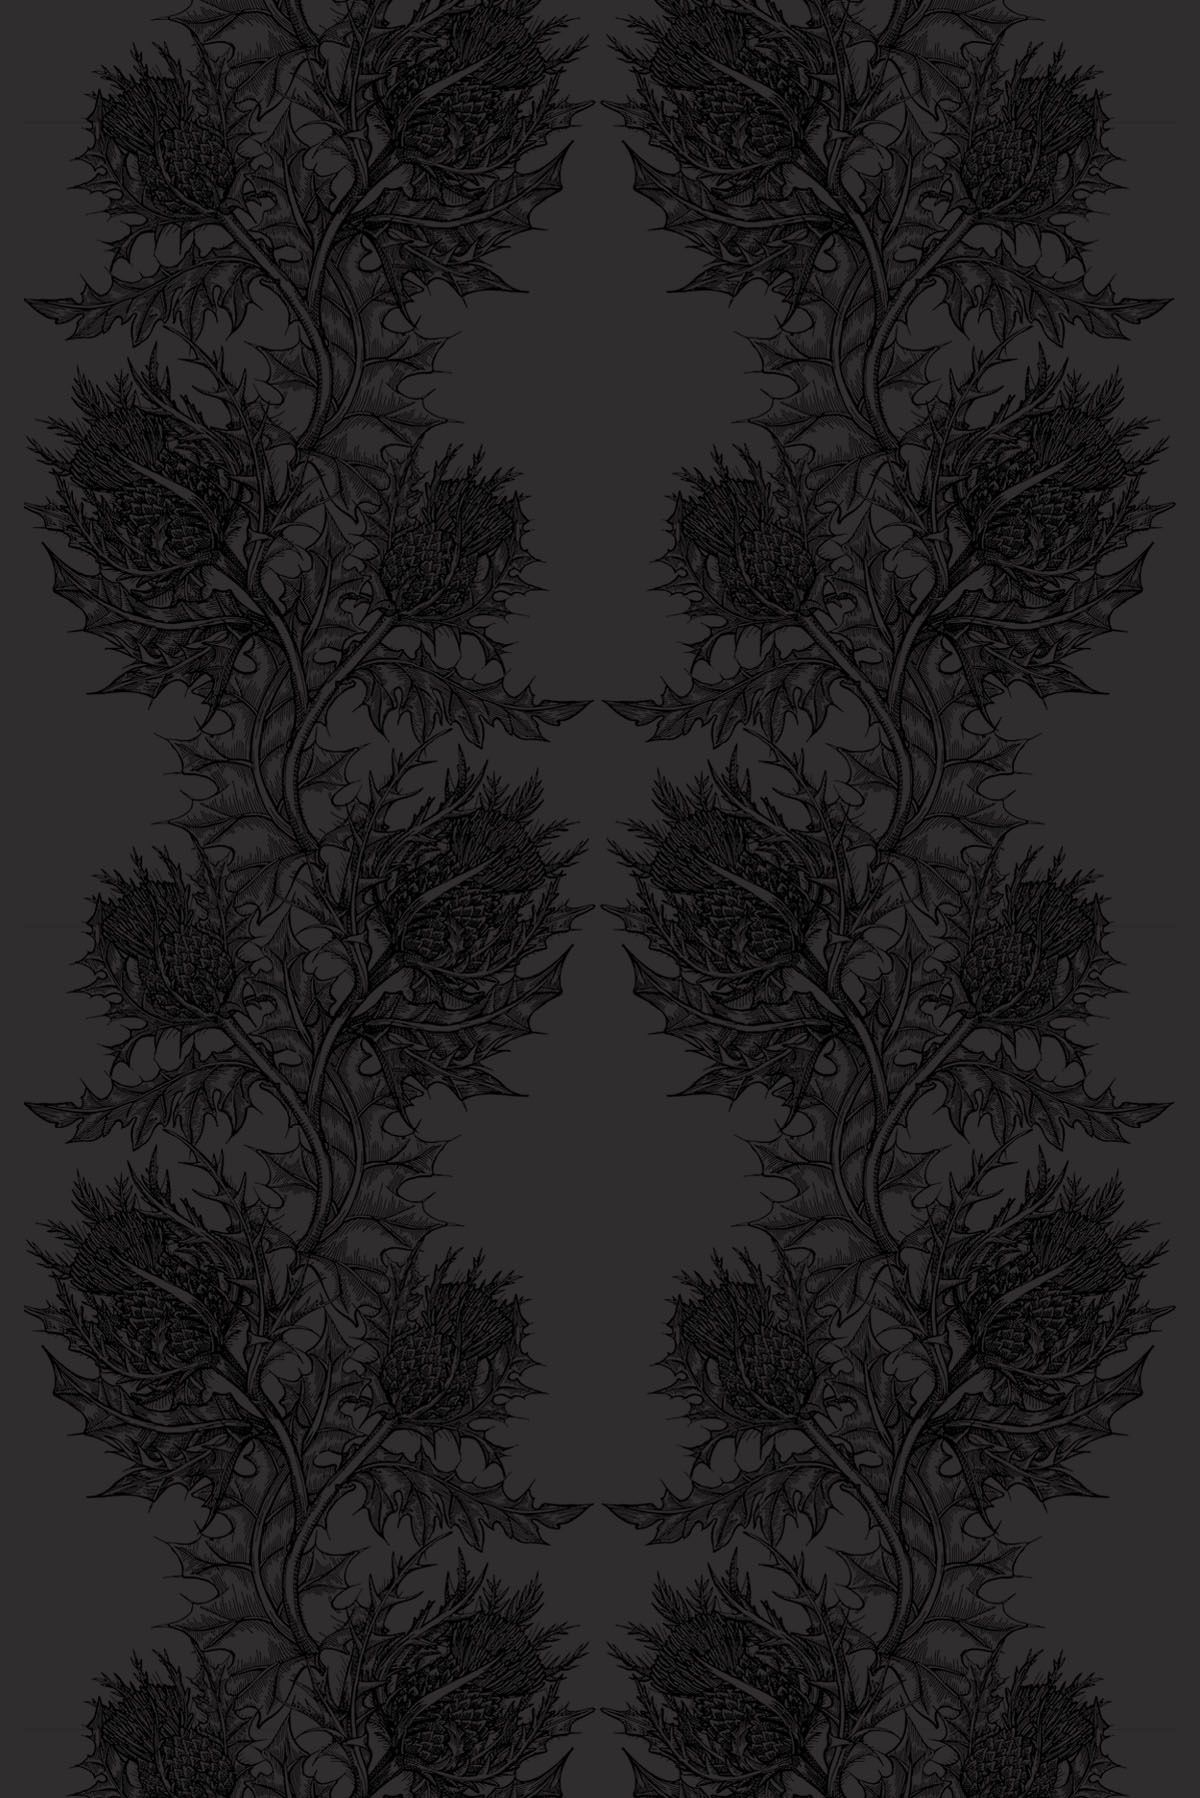
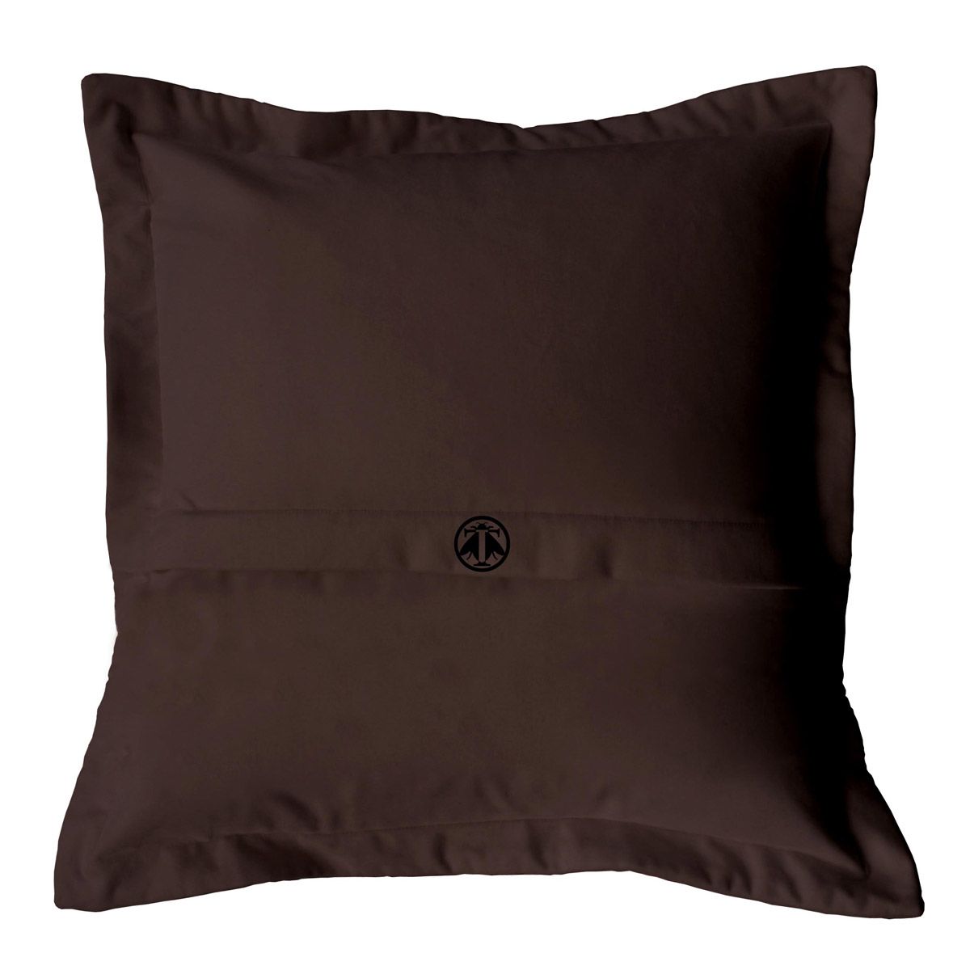
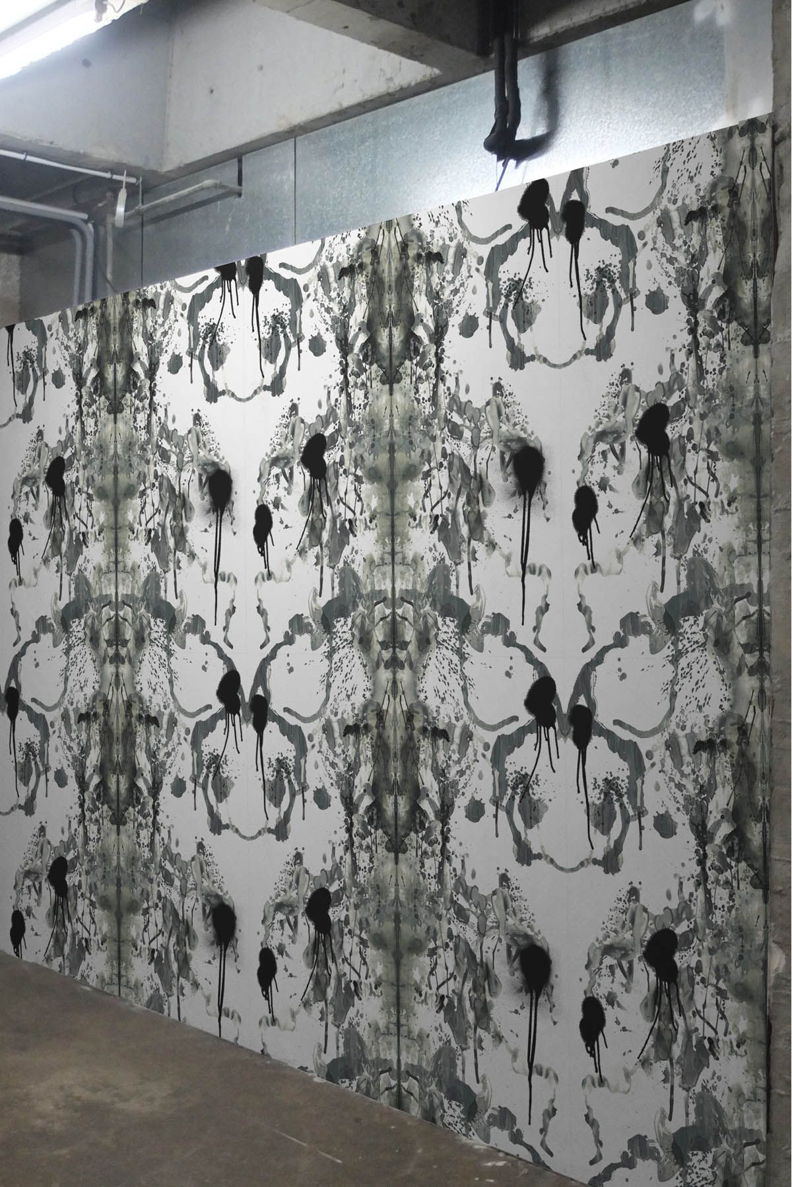
& Timorous Beasties

Fabric Collections


timorousbeasties.com/


Wallpaper Collections 


Cushions


Lampshade


14.11.09

& Furniture


Stitched Table by Uhuru Design :


Slab Dinning Table by Uhuru Design :


Soft Oak Chair by Pepe Heykoop :


HAGG Cabinet by Brikolor :

George Jr Chair by Cathy Jankowsky :


Fractal Table II by Platform :


16.10.09

& Jan Fabre


Palais Royal-Salon des Glaces-Heaven of Delight

beetle encrusted ceiling and chandelier 

9.10.09

& moss house

moss house

Tokyo
Private House
2008.05

This project involved renovating an old wooden house on the Shibuya River in Tokyo's Ebisu neighbourhood into a live-work space. The house had accumulated some strange and wonderful features -an inner courtyard, an oddly long hallway, a tiny room- from a series of earlier renovations, so we decided to build on these earlier features, but also to "acclimate" the space to the new owner's lifestyle. The hallway became a study, and the small Japanese-style room a studio. Veins of moss pattern the riverbank outside the windows, so we used similar veins of dry moss on the interior walls to subtly connect existing spaces with newly-renovated ones, and the house's interior environment to its exterior one. Most wallpaper imitates nature through a two-dimensional representation of it, and cladding the walls entirely in moss would simply have been too much. We wanted something in-between, so we applied the moss in a pattern that looked like wallpaper, creating an ambiguous texture that's neither artificial nor natural. The same pattern appears on the cable outlet, and on the doorframes and door handles of the office, further synthesizing the moss pattern with the space.

& harpers bazaar


Shot by fashion photographer Tim Walker and inspired by Tim Burton. This month's Harpers Bazaar introduces us a fun yet frightful side of fashion

& Singapore Garden Project

sustainable design, green design, landscape architecture, garden by the bay, singapore, gardens, conservatories
Grant Associates recently won an international design competition to plan the largest garden project ever to be constructed in Singapore, the Marina South Gardens. The structure, which is inspired by the shape of an orchid, features a group of cooled conservatories in its center as well as a series of enormous solar supertrees that provide the gardens with an abundant source of rain water and renewable energy.
sustainable design, green design, landscape architecture, garden by the bay, singapore, gardens, conservatories
Marina South Gardens is composed of a series of conservatories that show off tropical, Mediterranean and temperate species of plants and flowers. The project also contain a series of Supertrees, which are vertical gardens ranging in height from 25 to 50 meters. These structures power the cooled conservatories while serving as energy centers that house solar hot water heaters, solar panels, venting ducts, and rainwater harvesting systems. When not in use by visitors, the conservatories can play host to events and exhibitions.
The Marina’s themes of “Plants and Planet” and “Plants and People” round out the exhibit, providing visitors with a context for the sprawling garden center, which is expected to be completed by 2011.

inhabitat.com